Robert Richardson

BEDS4
BATHS3 full
SQUARE FEET2,712
MLS#26021887
STATUSActive
PROPERTY TYPEResidential - Single Family
SUBDIVISIONMetes & Bounds
NEIGHBORHOODLittle Rock
Property Description
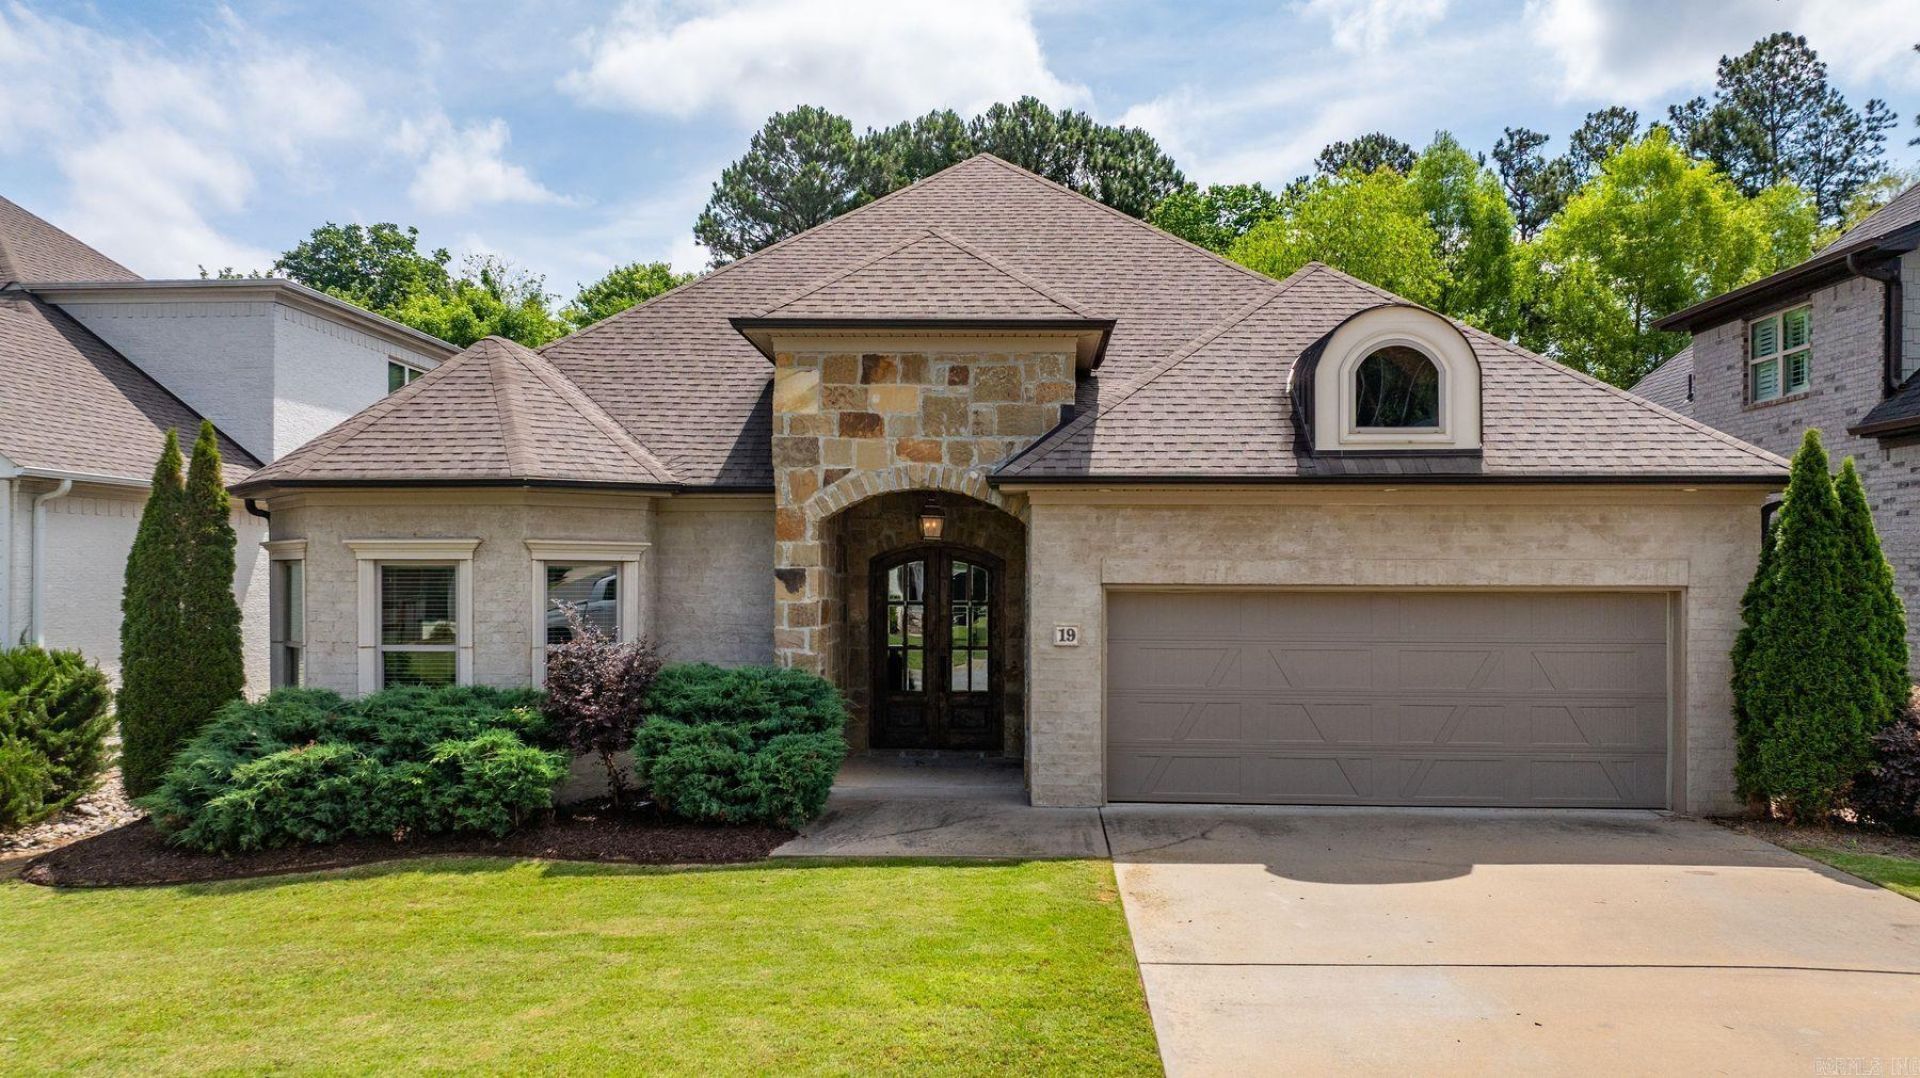
Welcome to The Village at Ison Creek, where timeless style meets one of West Little Rock???s most walkable communities. Located in the highly sought-after Don Roberts Elementary School district, this beautifully appointed home offers the perfect blend of comfort, elegance, and convenience. Designed with family gatherings and entertaining in mind, the spacious open floor plan flows effortlessly from the inviting living room to the well-appointed kitchen and dining area, creating the perfect setting for holidays, celebrations, or everyday living. The private owner???s suite provides a relaxing retreat, while the additional bedrooms offer flexibility for family, guests, or a home office. Step outside to enjoy the covered patio and low-maintenance outdoor living space, ideal for morning coffee or evening get-togethers. Just beyond your doorstep, you???ll love the incredible walkability of The Village at Ison Creek, with nearby restaurants, shopping, parks, and everyday conveniences only minutes away.
Property Features
Property Type: Residential - Single Family
Cooling: Central
Heating: Central Heat
Home Style: Traditional
Lot Size: 0.18 Acres
Roof Type: Architectural Shingle
Stories: 1.0
Taxes: $6,015
Year Built: 2018
Feature Descriptions
Appliance(s)/Kitchen Equipment: Microwave, Gas Range, Dishwasher, Disposal, Pantry, Ice Maker Connection, Wall Oven
Days on Site: 47
Dining: Kitchen/Dining Combo, Breakfast Bar
Exterior: Brick, Brick & Frame Combo, Stone
Fireplace: Gas Logs Present, Uses Gas Logs Only
Flooring: Carpet, Wood, Tile
Lot descriprion: Level
Lot Dimensions: 0.18 acre(s)
Other Room(s): Great Room, Laundry
Parking Notes: Garage, Two Car, Auto Door Opener
Sewer: Public Sewer
Water: Public Water
Listed By / Shown By
Listed By
Agency Name: Capital Sotheby's International Realty
Agency Phone: 501-551-0207
Shown By
Agent Name: Robert Richardson
Agent Phone: (501) 580-1808
Agency Title: Crye-Leike Real Estate Services

Source: Arkansas MLS
Estimate Your Payment
Estimated Payment
$ 1,908.38 per month $1,244.09 Principal & Interest $501.25 Property Tax $163.04 Homeowner's InsuranceChange Payment Information
Privacy Policy / DMCA Notice / ADA Accessibility


This site is hosted, designed and copyright
© 1994 - 2026 by
Delta Media Group, Inc. -- Patent Pending --
19 Waterside Drive | MLS# 26021887
This single family home located at 19 Waterside Drive, Little Rock, AR 72223 is currently listed for sale with an asking price of $559,000. This property was built in 2018 and has 4 bedrooms and 3 full baths with 2712 sq. ft. Waterside Drive is located in the Metes & Bounds subdivision. Search Metes & Bounds real estate on robertrichardson.crye-leike.com today.